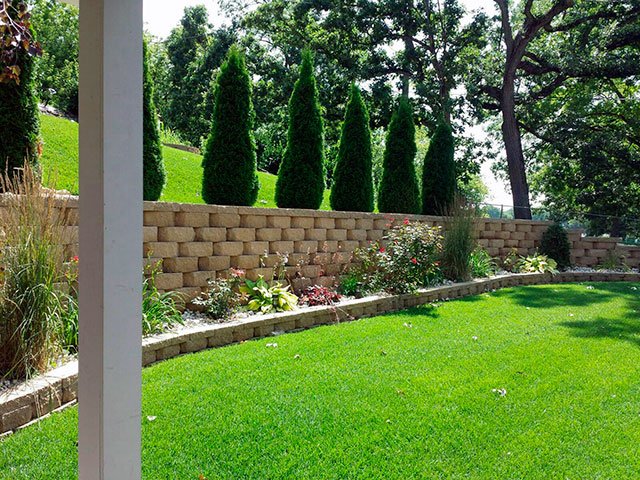
Retaining Wall Construction in McHenry County, IL: What The Process Looks Like Start To Finish
The block you see is the last 20% of the job. Here's what goes into the other 80% - excavation, base, drainage - on every retaining wall we build in McHenry County, IL.
Phase One: Excavation and Base - Where Retaining Wall Construction Really Starts
Every wall starts by digging down, not building up. We excavate a trench below the finished grade and wide enough to hold the base, the first course of block, and the drainage behind it. Several inches of compacted crushed stone go in first, compacted in lifts and level within a fraction of an inch. The first course of block is set directly on that base, checked and rechecked for level, because every course above it follow the first one. A wall that leans or bellies years later almost always traces back to a base that was rushed.
Phase Two: Drainage and Backfill - The Part You'll Never See Again
Water is what fails retaining walls, not weight. As the courses go up, a perforated drain pipe is laid at the base behind the wall and wrapped in clean gravel, so water that collects behind the block has somewhere to go other than pushing against it. That gravel zone extends up behind the wall as each course is set, separated from the soil by filter fabric so soil can’t migrate in and clog it. On taller walls, geogrid is rolled back into the backfill at set intervals, locking the wall and the soil behind it into one mass. All this is buried by the time the job is done – which is exactly why it matters that it was built right.
Phase Three: Block, Caps, and Finishing
With the base and drainage in, the wall goes up right away. We build with Unilock wall systems as an authorized contractor, which means block that’s engineered to interlock course to course and color-matched to the pavers in the patio or walkway it connects to. Corners, curves, and steps are built into the wall rather than worked around. Once the final course is set, caps are adhered along the top for a clean finish line, pillars go in the corners or entries, and lighting is wired under the caps if it’s part of the design. The grade behind the wall is finished, topsoil and sod or planting beds go in, and the slope that used to be unusable is now a leveled space ready for a patio, fire pit, or lawn.
Every one of these phases is laid out in the 3D design before we break ground, so you see the finished wall, the levels it creates, and how it ties into the rest of the yard before a single block arrives. We’ve built this way for McHenry County homeowners for years now – including a full backyard with tiered retaining walls, paver patios, outdoor grills, and fire pits right here in McHenry County, IL.
Start Your Project
Ready to see what your backyard could look like?
We design every project in 3D before the first stone is laid, so you see exactly what you're getting. Serving Northern IL & Southern WI.